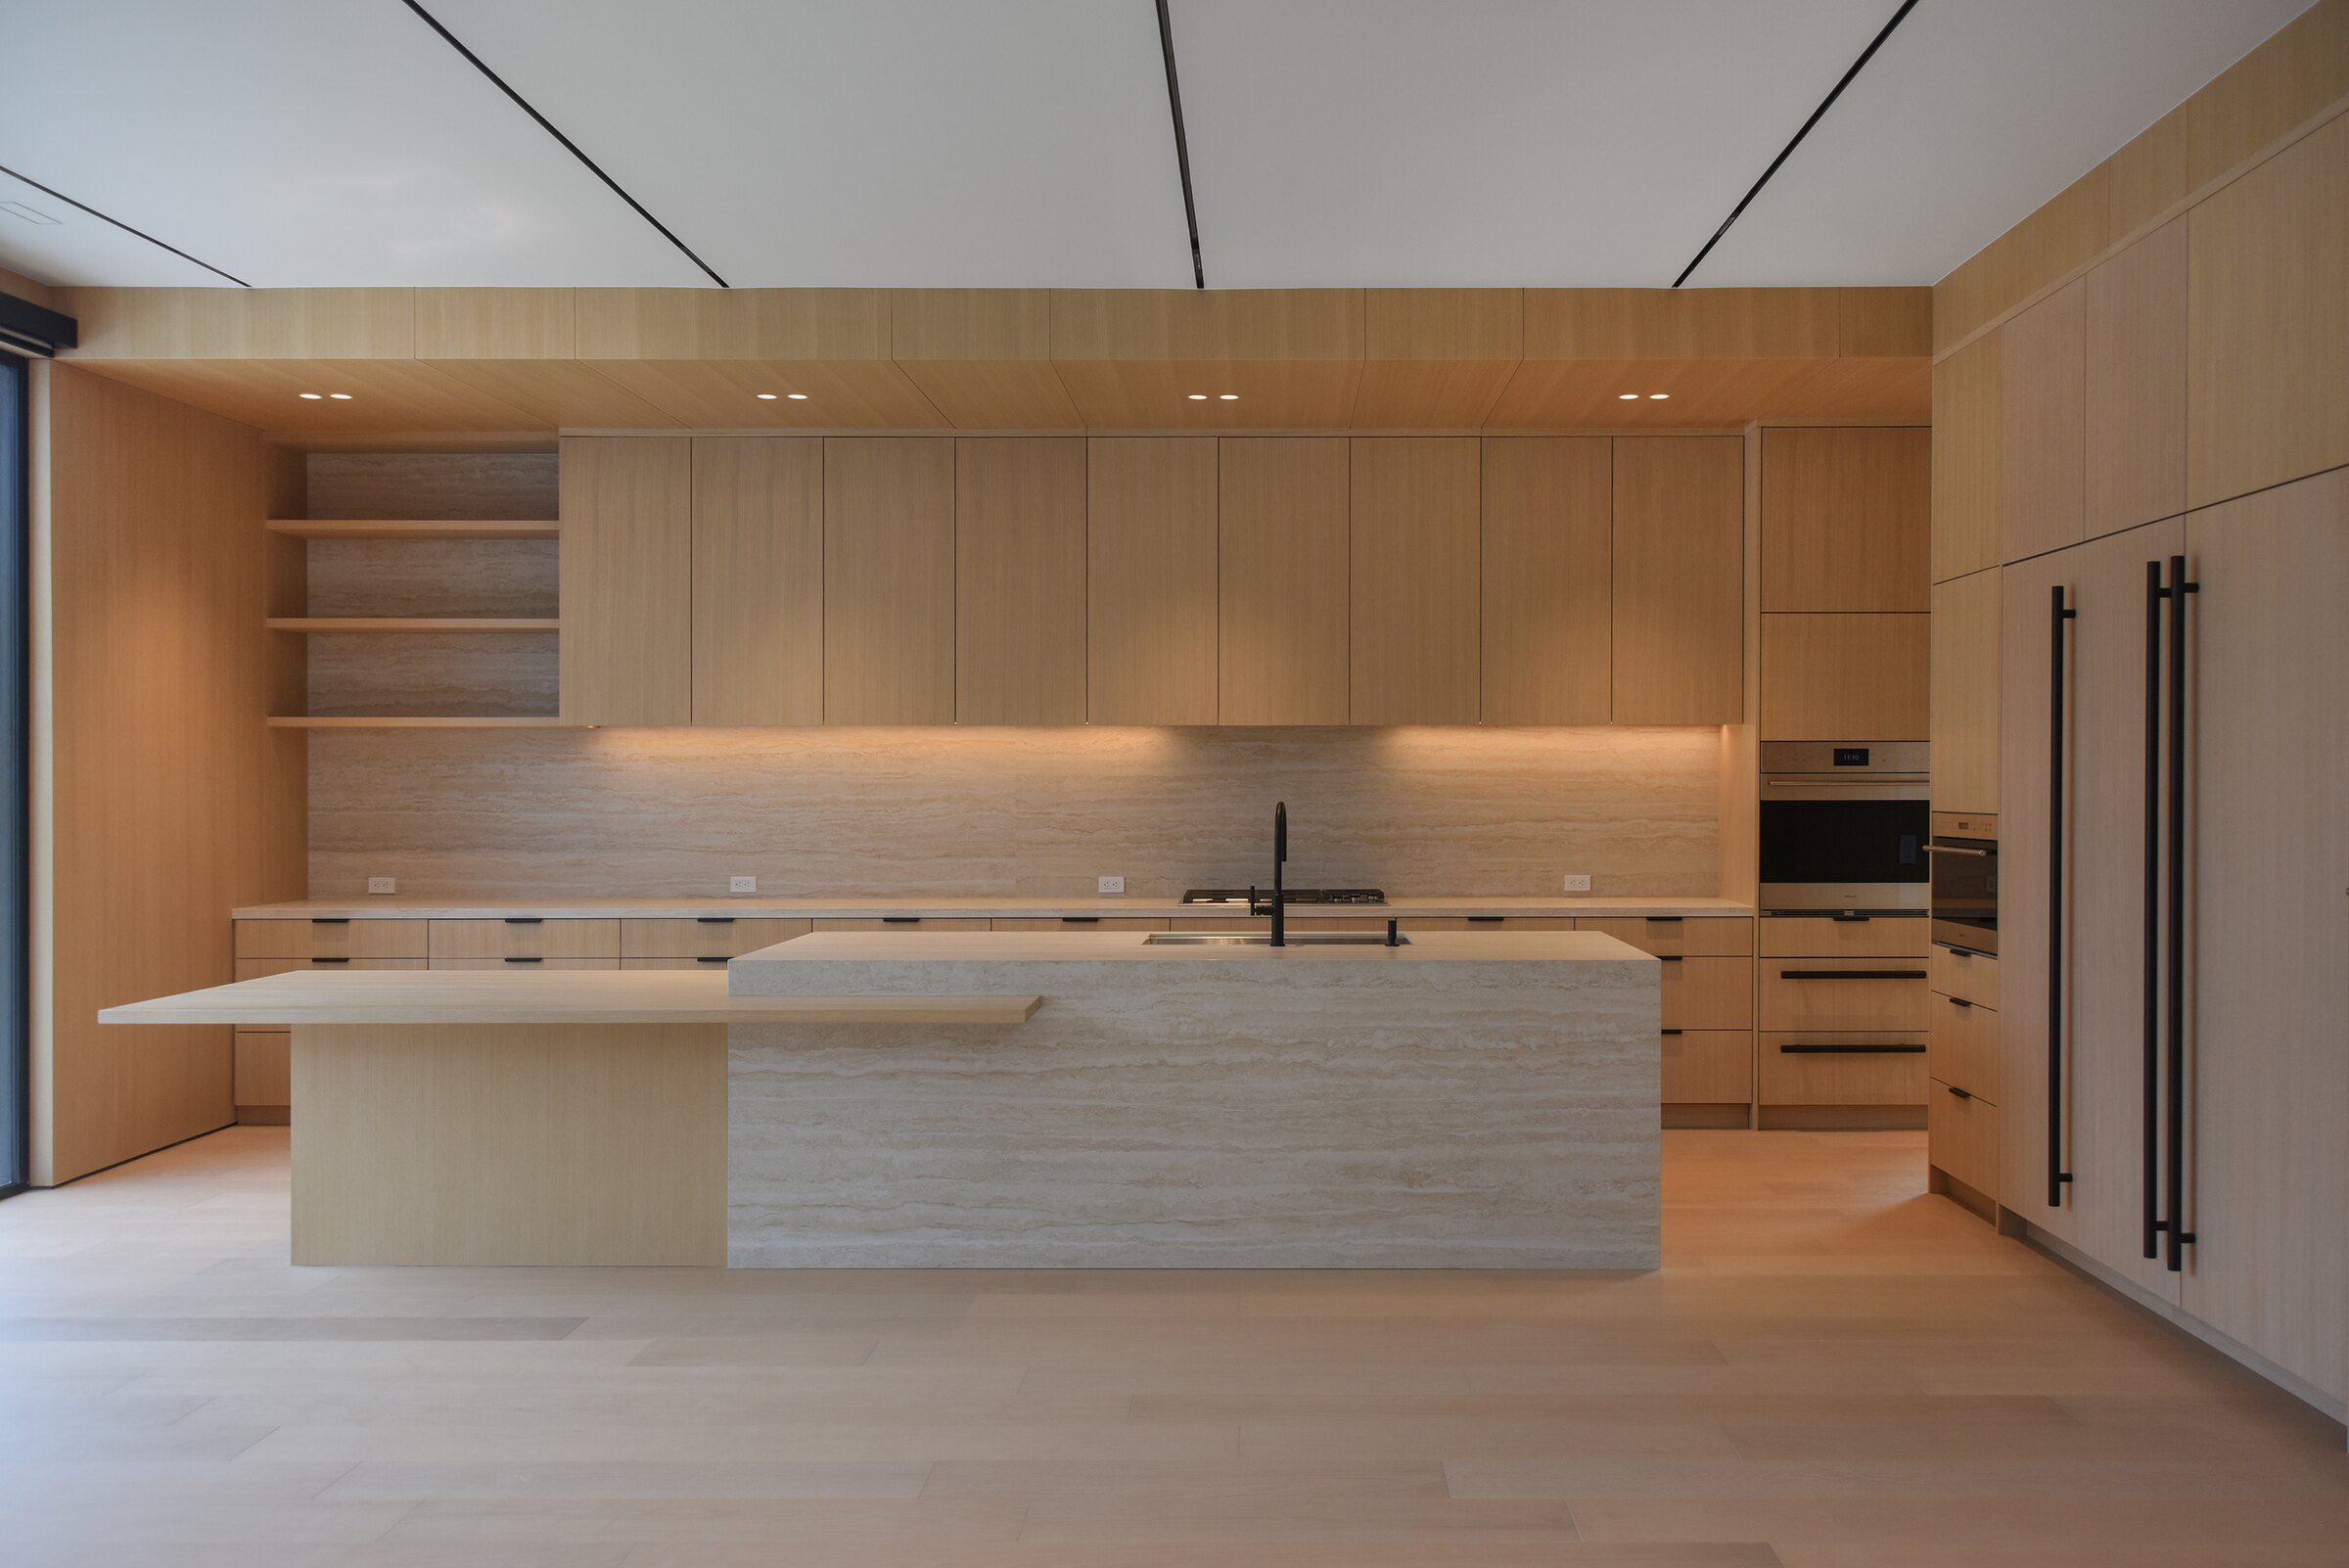
Interior DesignArchitectural MillworkCustom Cabinetry
Spaces crafted
for real living.
A Toronto design house shaping calm, material-led interiors — from the first plan to the last line of joinery.
01 — The Design House
Design. Detail. Belonging.
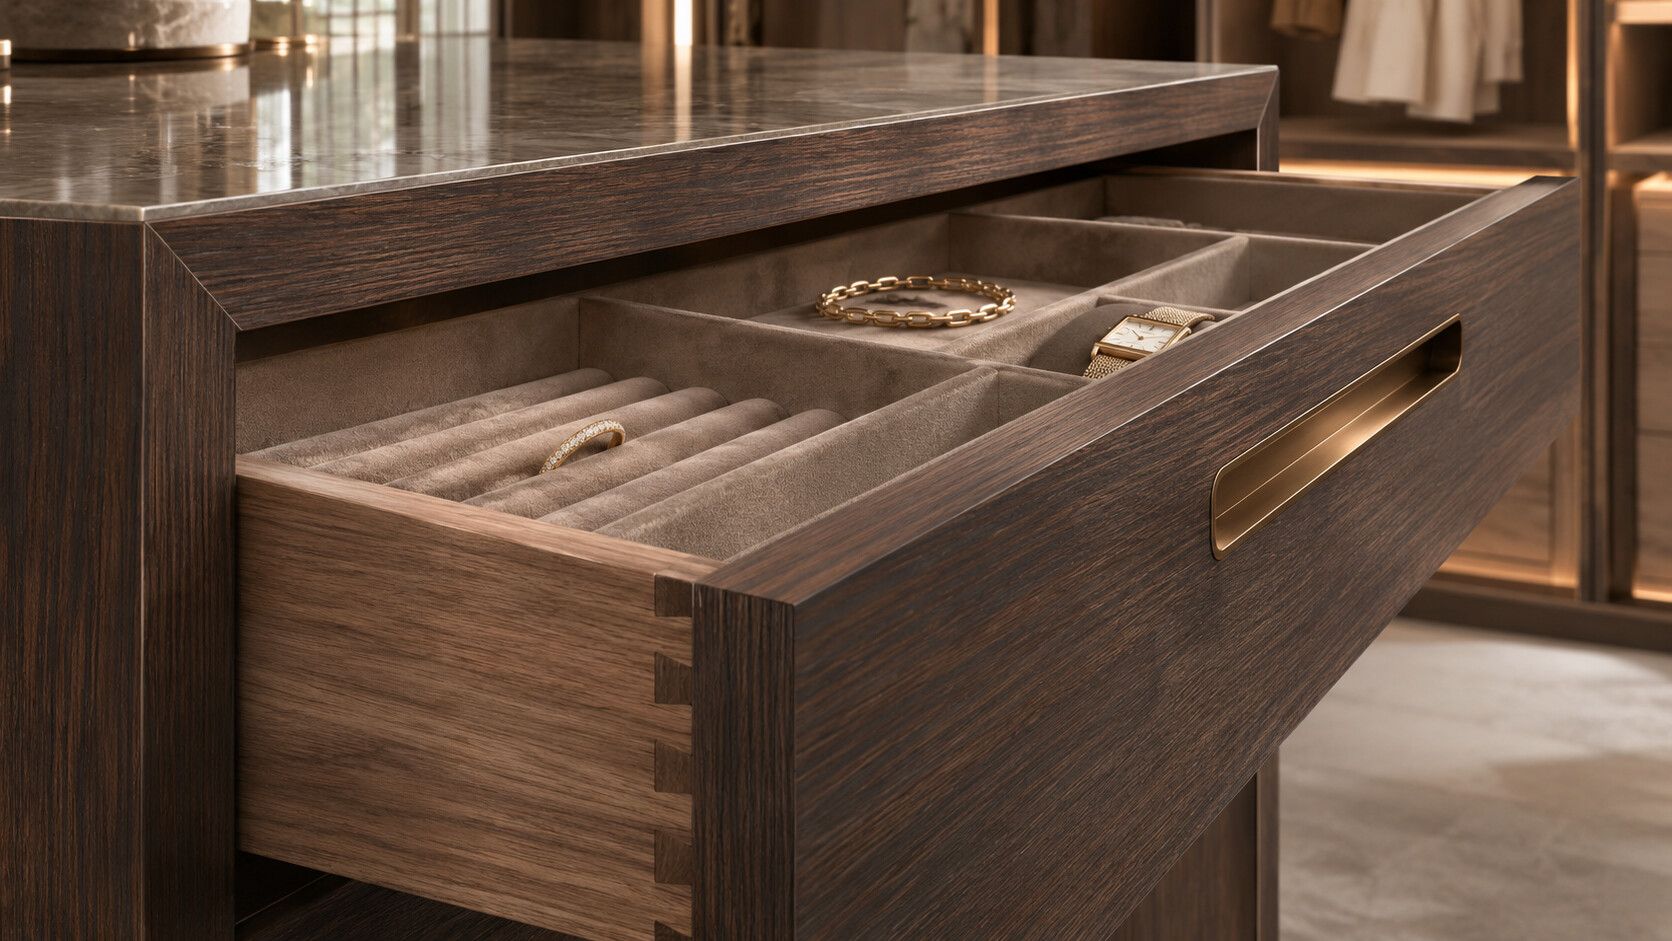
The most considered interiors are not simply seen. They are felt — in the weight of a drawer, the line of a reveal, the way light moves across oak.
MILLORA is a design-led studio for interiors, architectural millwork and custom cabinetry. We treat every space as one composition: the plan, the palette and the joinery are drawn by the same hand, then built with specialist fabricators we trust.
- Design-first
- Planning and technical detailing come before a single panel is cut.
- Material-led
- Oak, walnut, stone and honest surfaces give every room its warmth.
- Collaborative
- Fabrication and installation are coordinated with qualified partners.
- Enduring
- Quiet, timeless decisions over short-lived trends.
02 — What we do
From the whole space to the smallest detail.
Three disciplines, one studio. Engage us for a complete interior, or for the millwork and cabinetry that give a space its character.
01 / Primary discipline
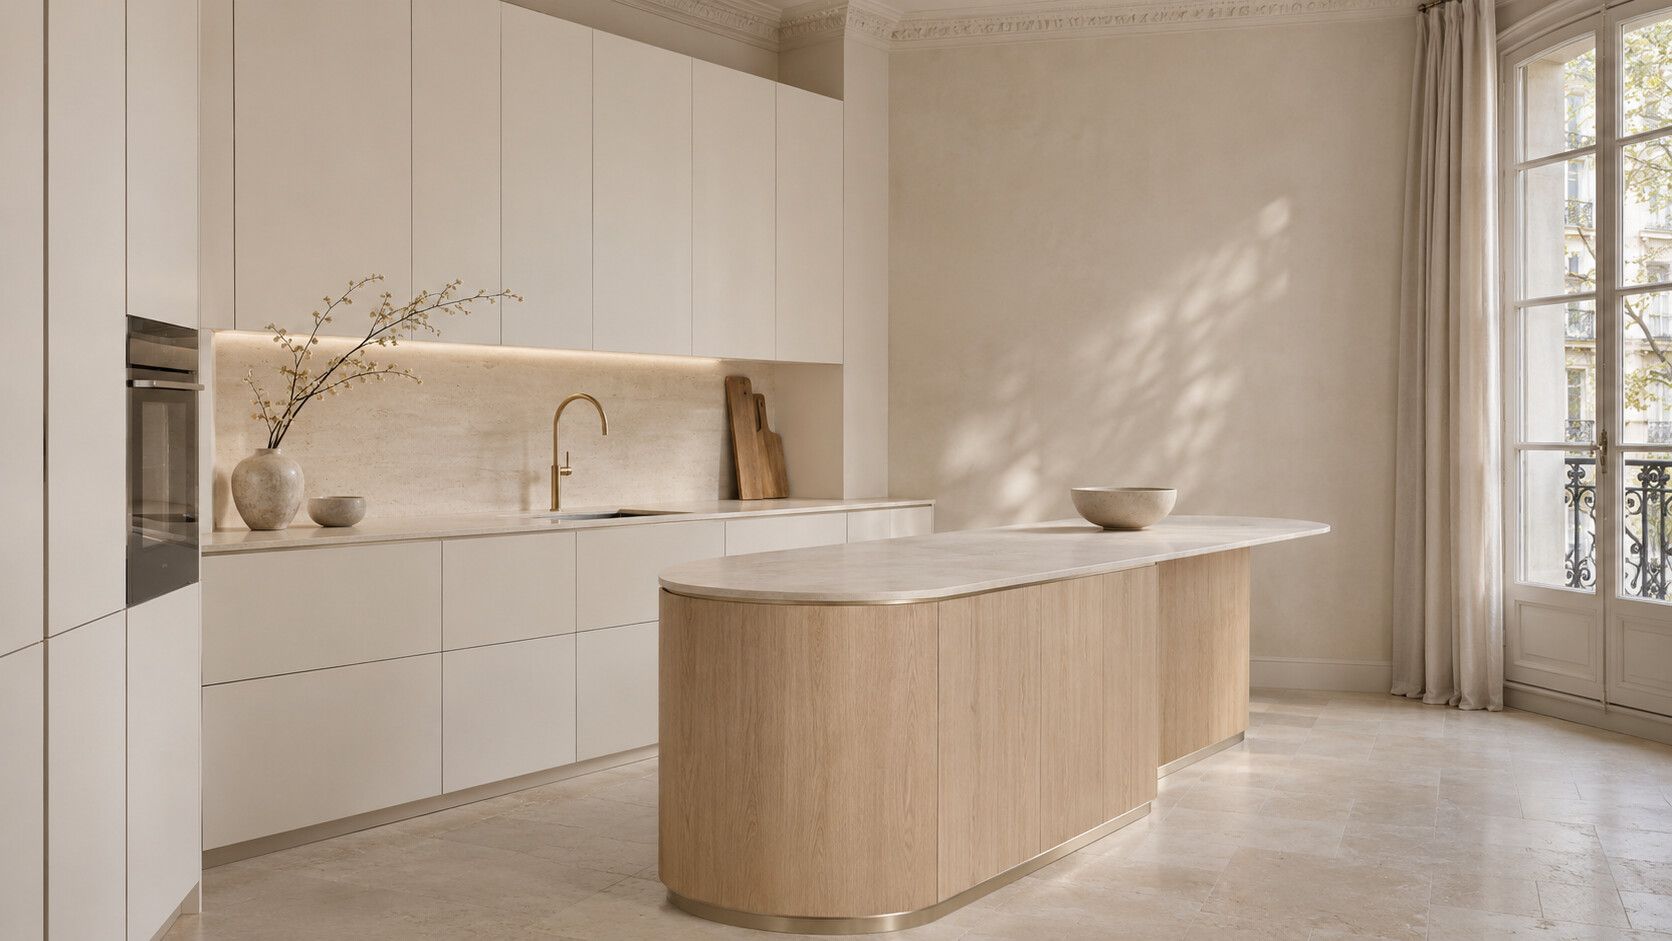
Interior Design
Spatial planning, material palettes and finish selections that connect every room into one cohesive whole.
- Space planning
- Material & finish palettes
- Lighting concepts
- Furniture & styling
02 / Specialist detail
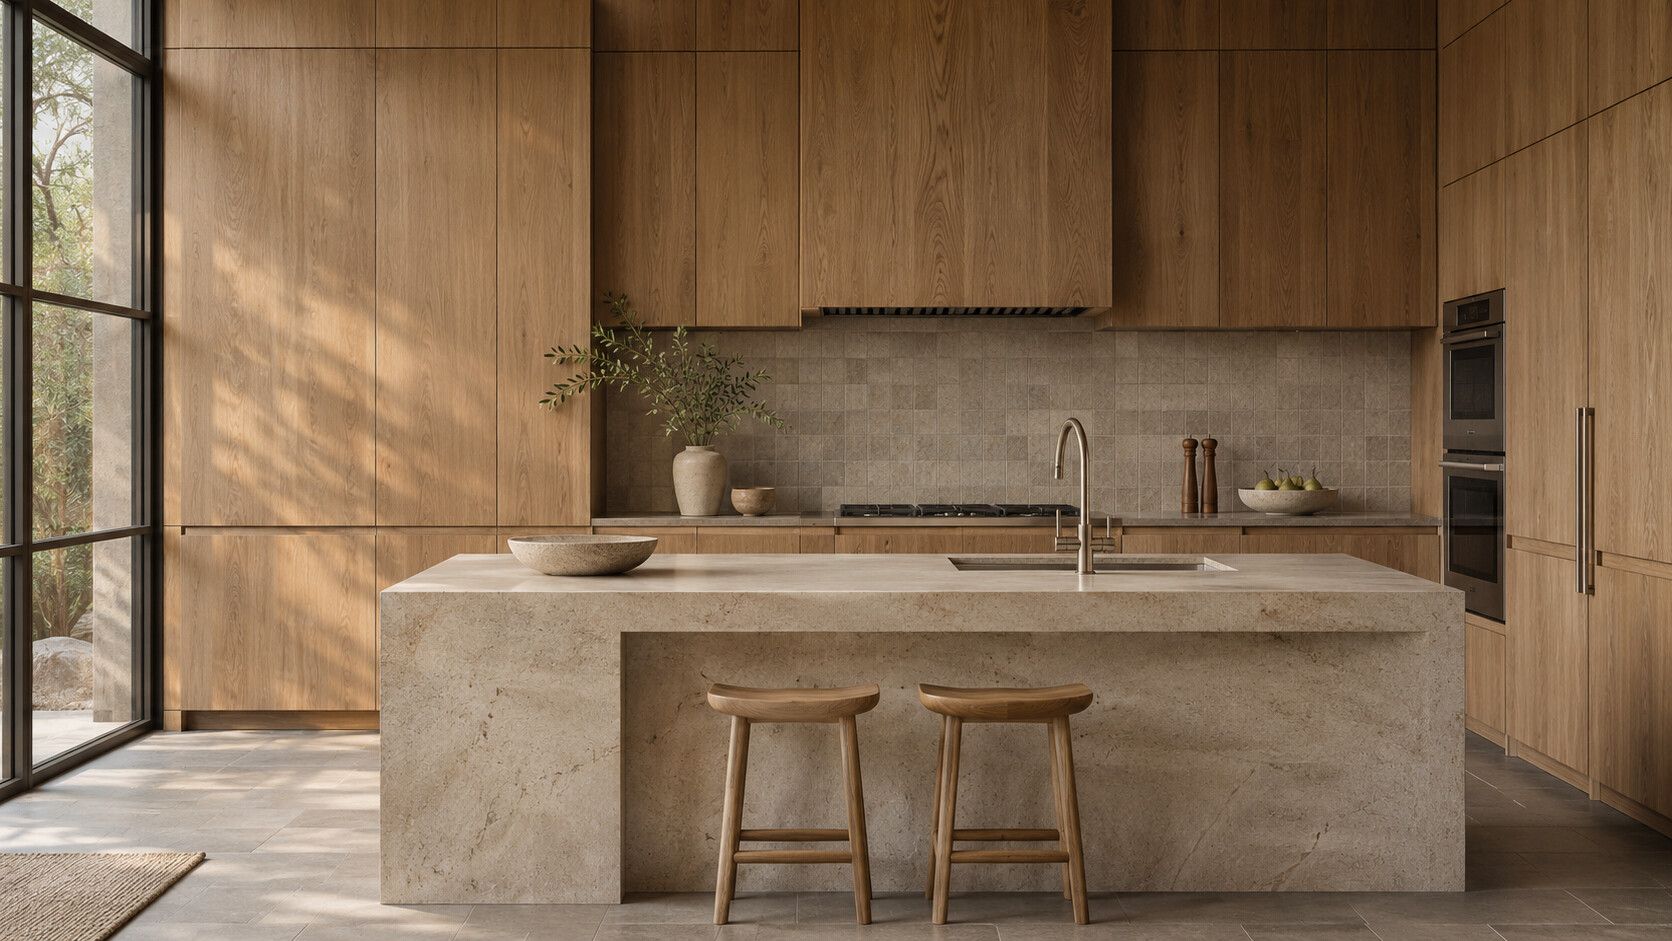
Architectural Millwork
Integrated wall systems, panelling, built-ins and feature elements — detailed precisely and coordinated with specialist fabricators.
- Wall panelling & reveals
- Built-ins & libraries
- Feature walls
- Shop drawings
03 / Tailored function
Custom Cabinetry
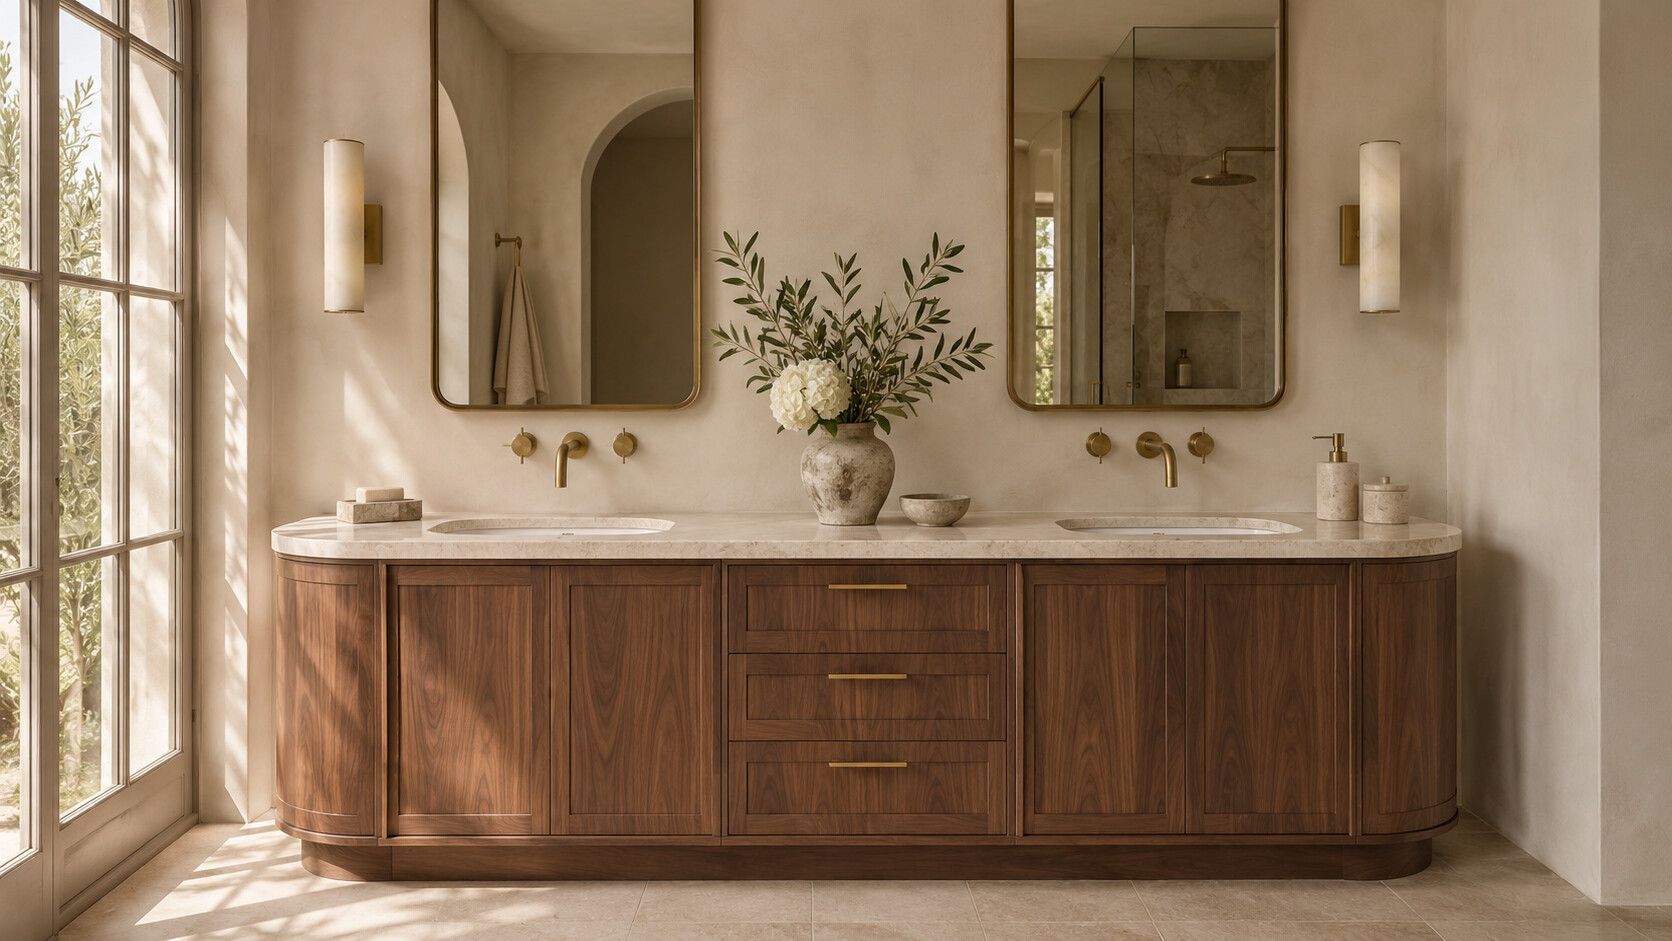
Kitchens, dressing rooms, vanities and storage, proportioned to your home and to the way you live in it.
- Kitchens
- Closets & dressing rooms
- Vanities
- Storage & laundry
03 — Selected work
Spaces with a point of view.
Kitchens, dressing rooms and bathrooms shaped around light, proportion and natural material.
- View project
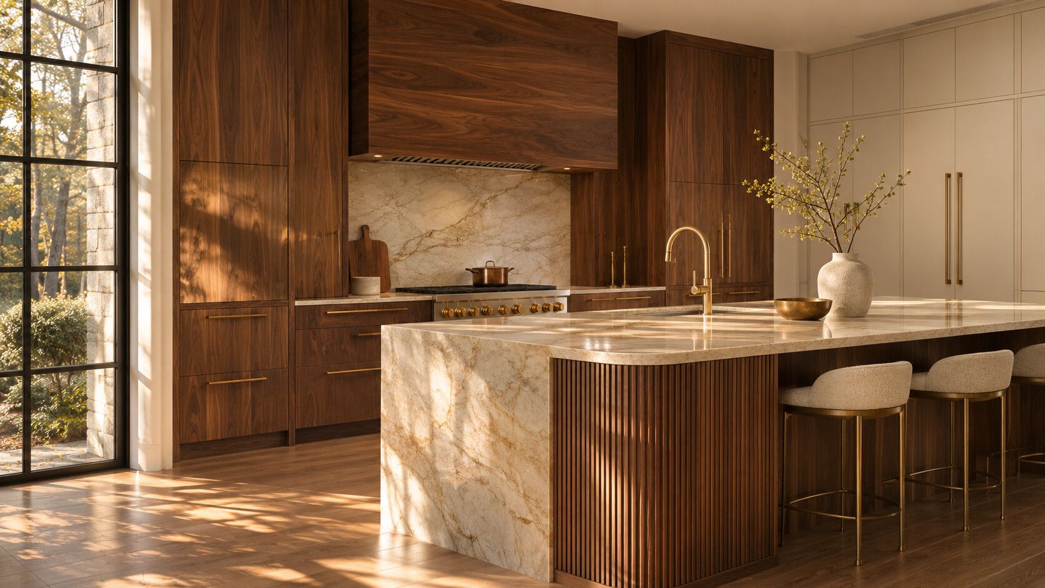
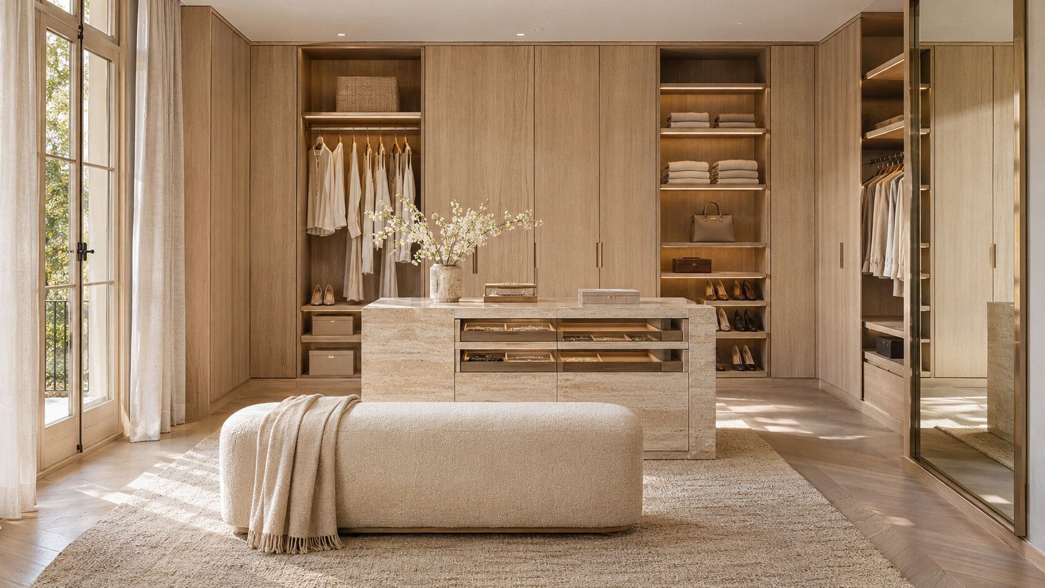
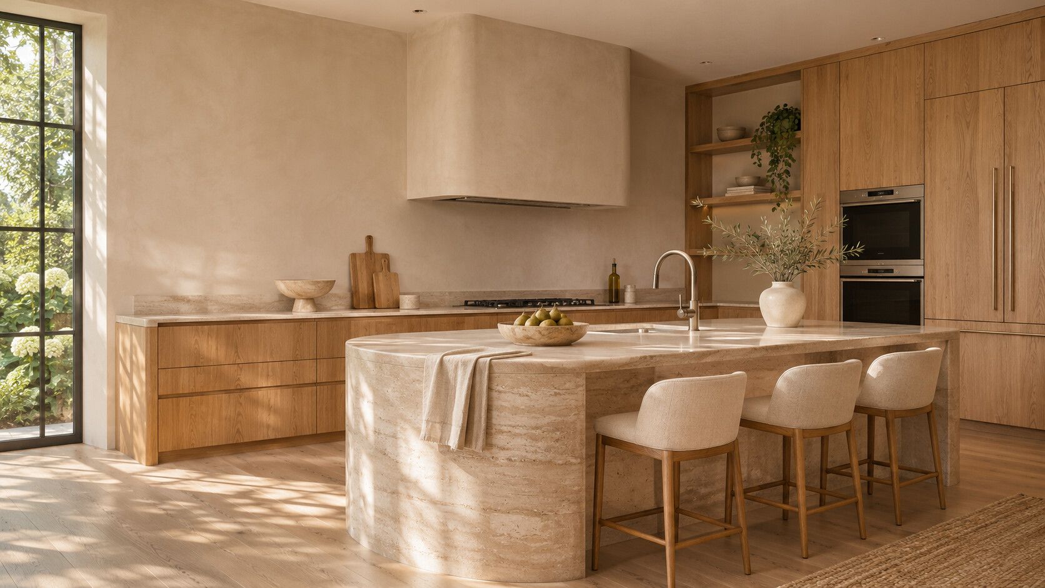
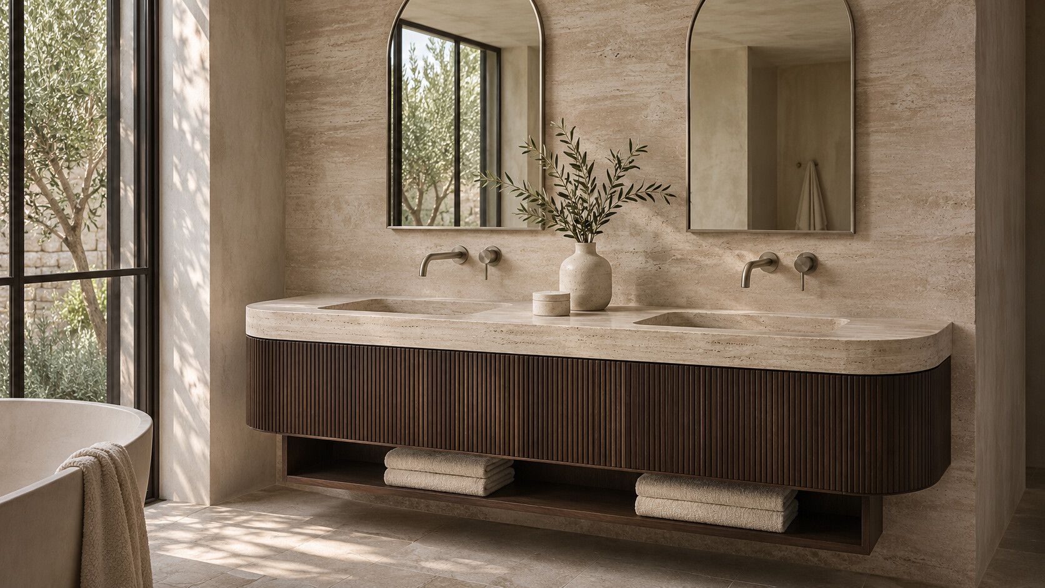
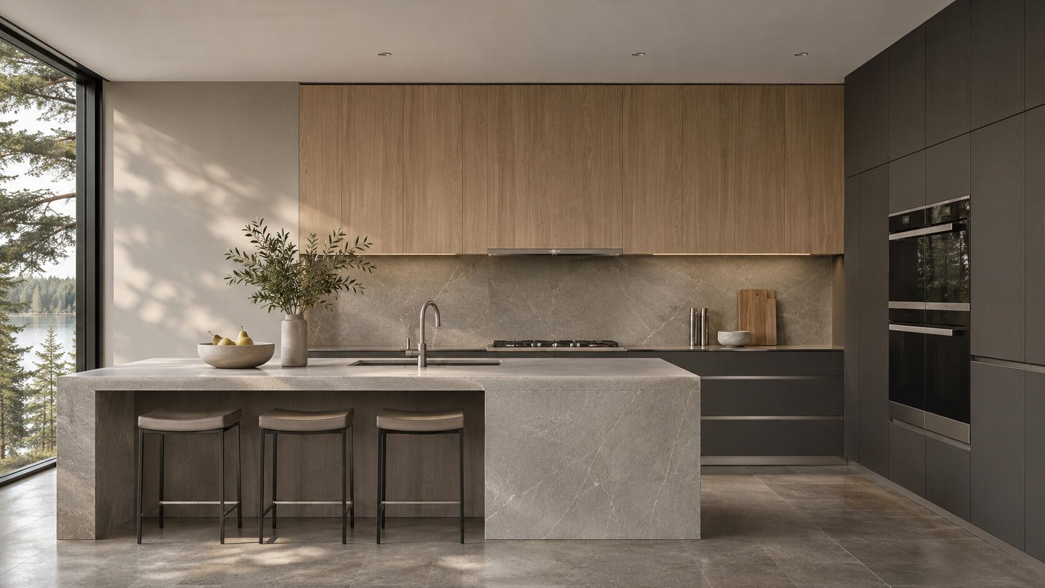
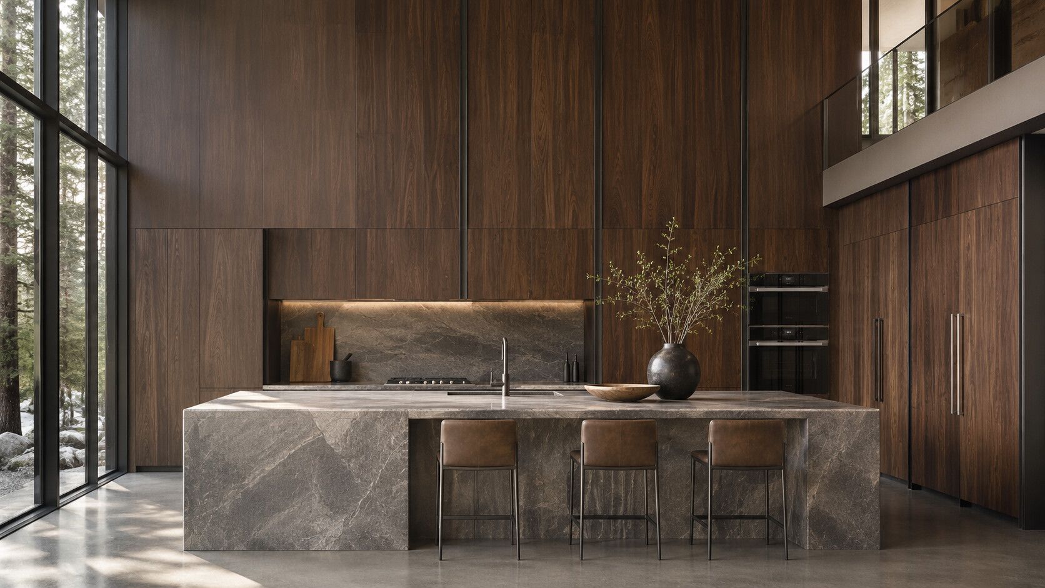
Pieces marked “Concept” are design directions that illustrate our approach; the others are completed MILLORA projects.
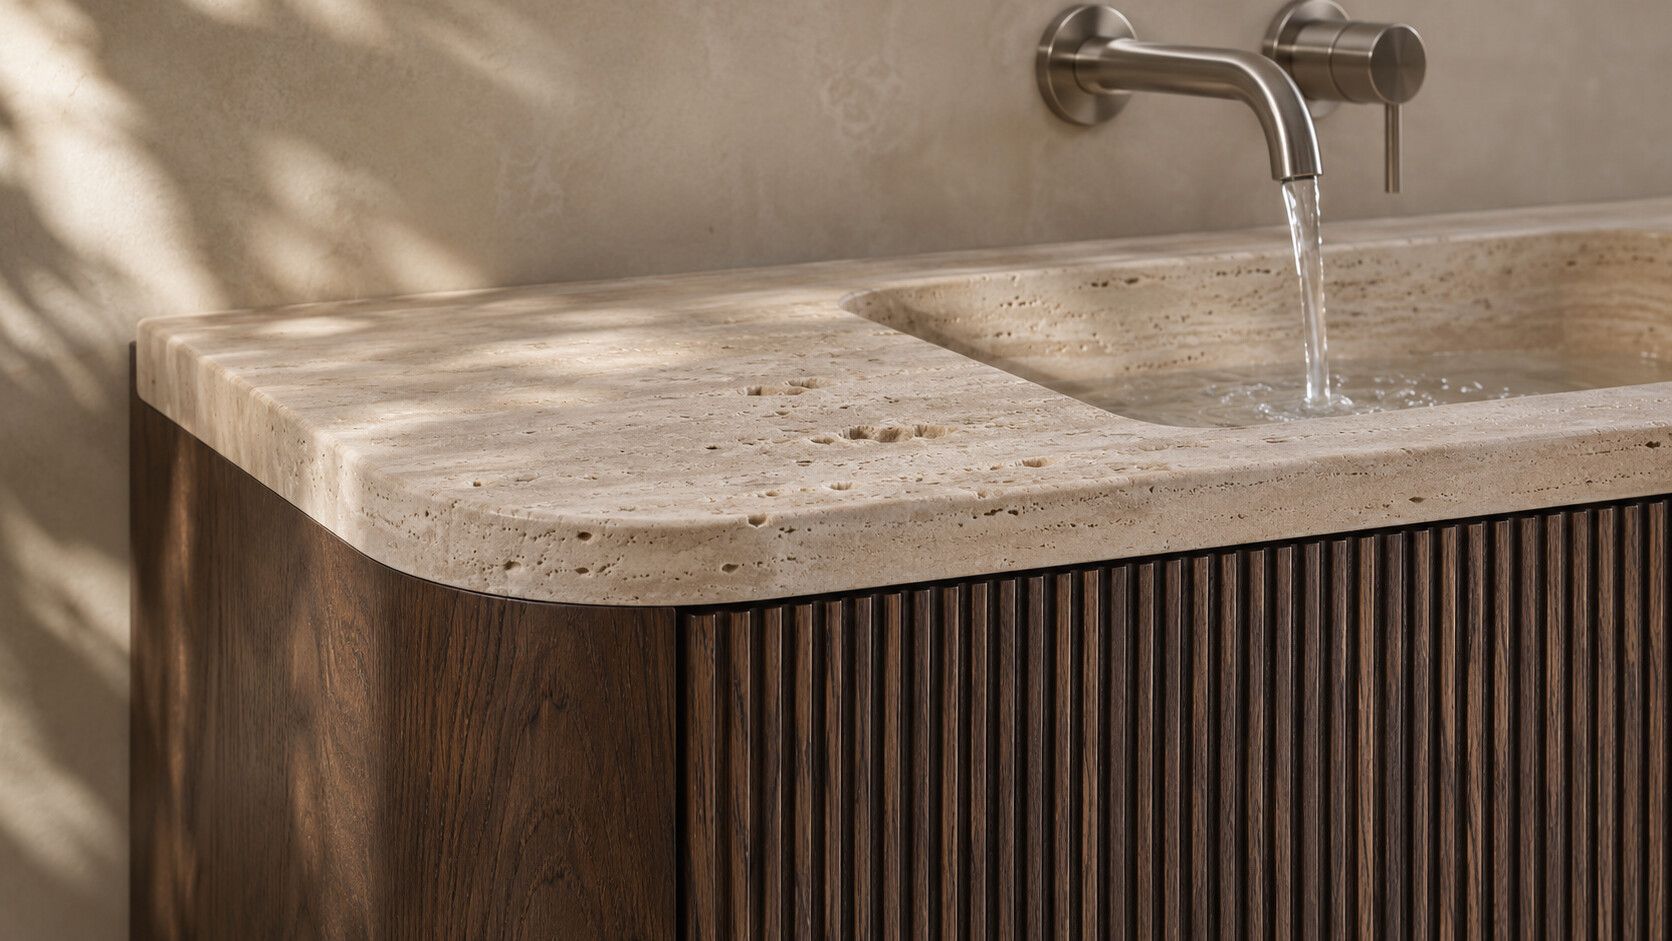
A signature material language
Understated. Tactile. Enduring.
Natural wood, honed stone and soft shadow. A quiet expression of luxury, defined by the quality of every decision rather than the volume of any one.
- OakRift and quarter-sawn, oiled or lacquered
- WalnutFluted, panelled or book-matched
- TravertineHoned, filled or left open
- StoneQuartzite and marble, edged with care
04 — Our process
A considered route from concept to completion.
One design vision, carried by the same team from the first sketch to the last fitting.
- 01
Discover
A site visit and conversation about how you live, what the space needs and the budget it should respect.
- 02
Design
Layouts, material studies and a cohesive concept — refined together until it feels unmistakably yours.
- 03
Detail
Technical drawings, specifications and shop drawings that leave nothing to interpretation.
- 04
Deliver
Fabrication and installation coordinated with qualified partners, overseen through to the final walkthrough.
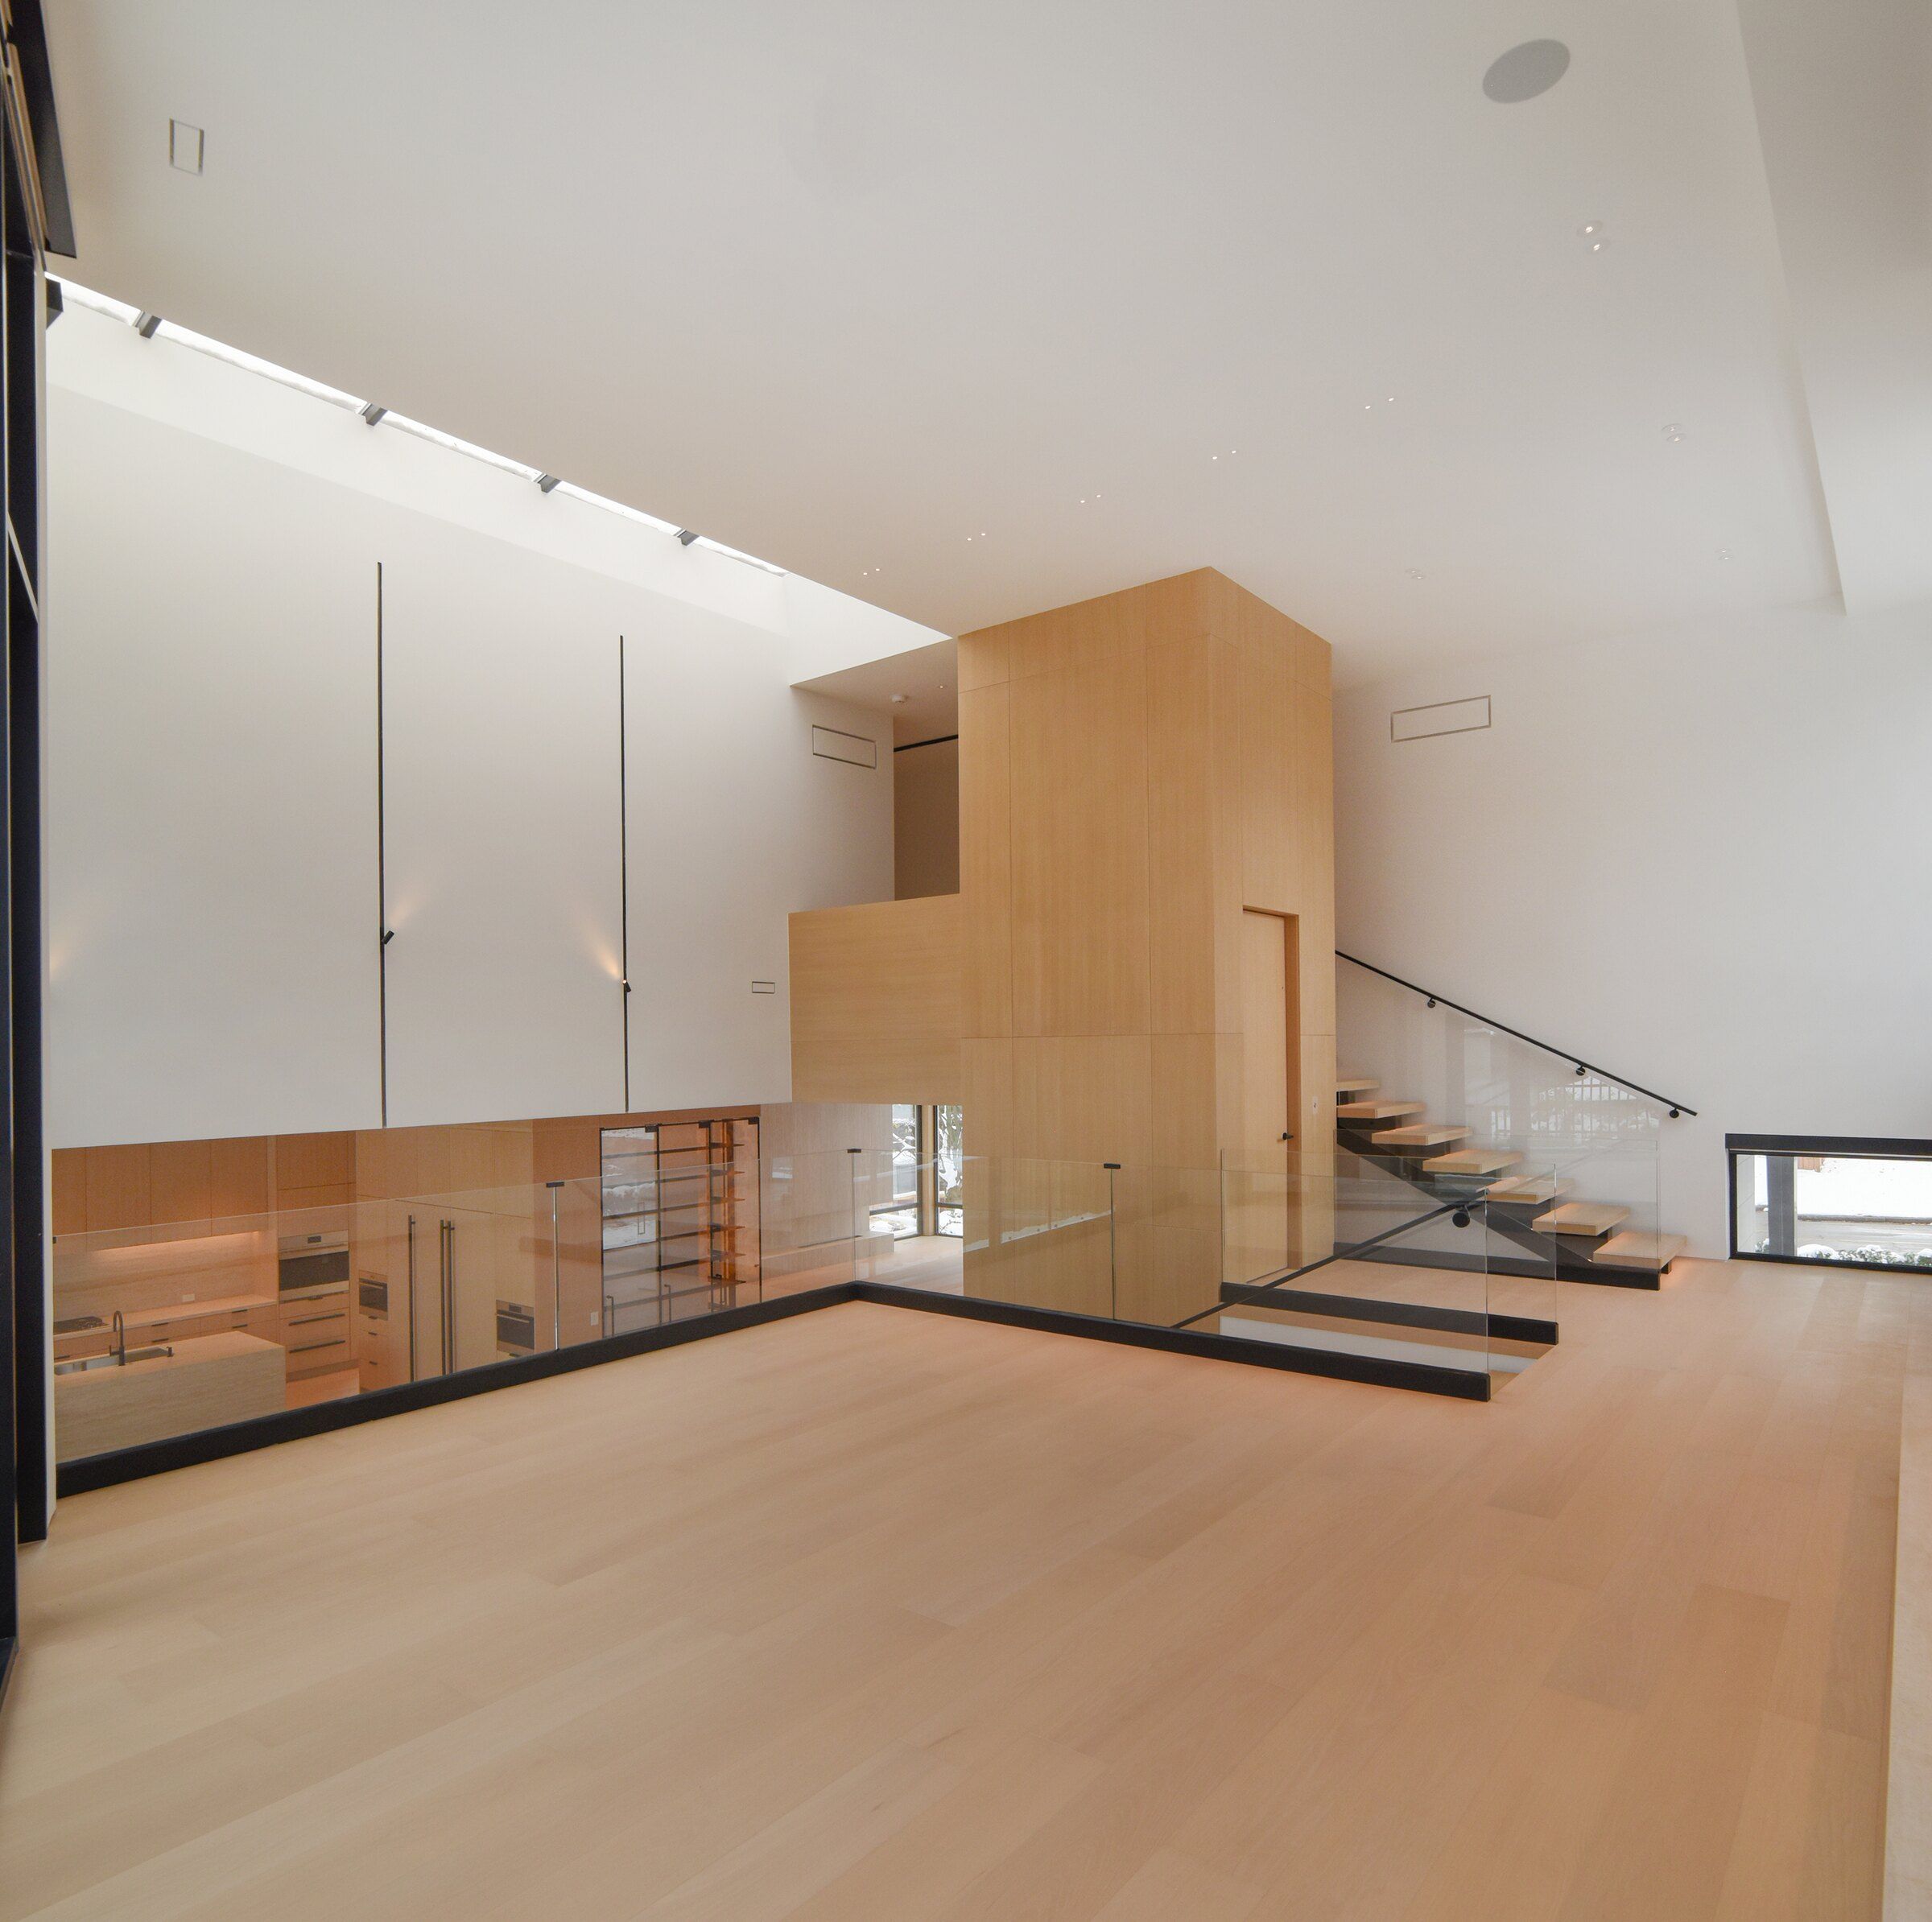
05 — Start a conversation
Let’s create something lasting.
Tell us about your space, your goals and what matters most. Every considered project begins with a conversation.